Rampart
Lot 21 at The Keep
3881 Turret Lane, Sedalia, Colorado
Five acres for sale at The Keep, offered with a home design that settles into the land and frames the mountains beyond. The price carries that design from where it stands today through to a permit in hand.
$1,200,000Five acres facing the foothills, and a home drawn to keep to the horizon.
Lot 21 is five acres of meadow at The Keep, in Douglas County, where the ground falls away west toward the foothills and the Front Range behind them. On a clear day the skyline runs from Pikes Peak to Longs Peak.
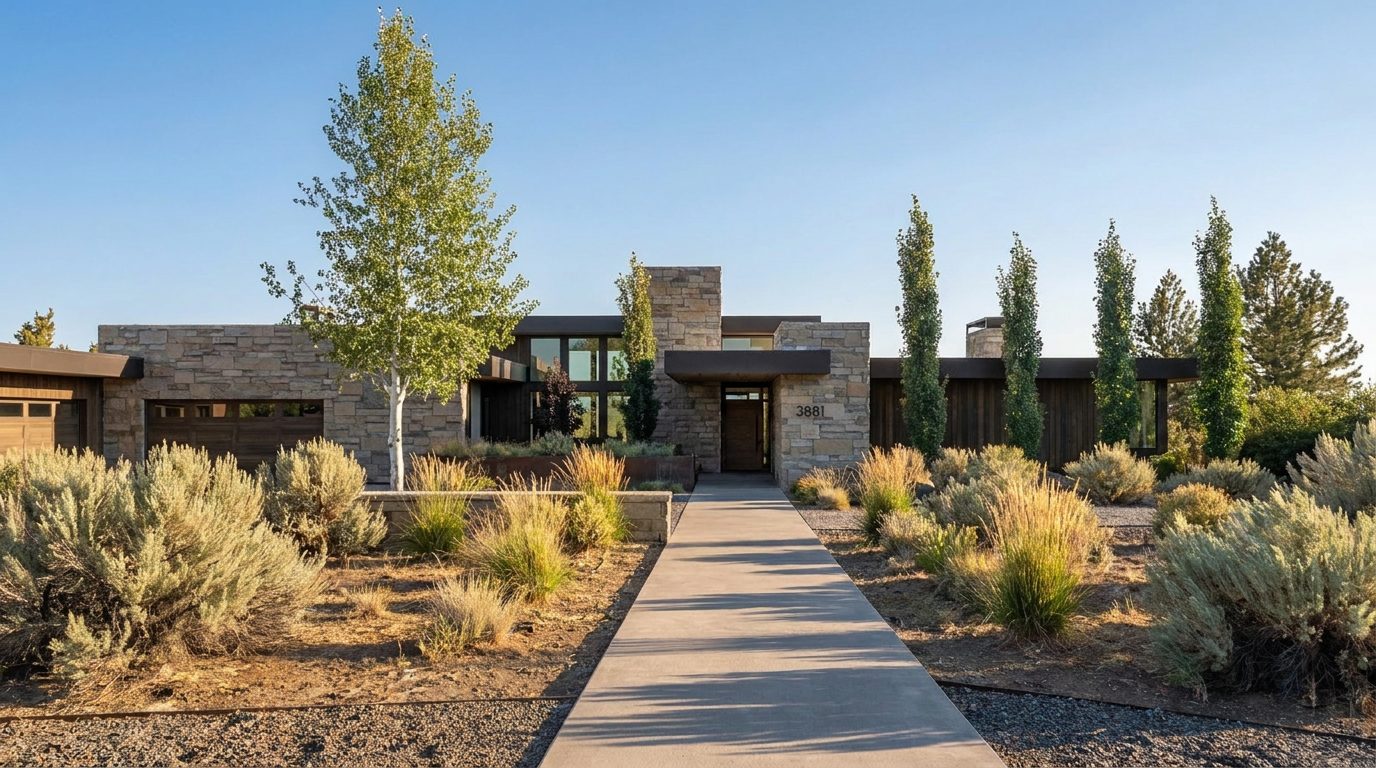
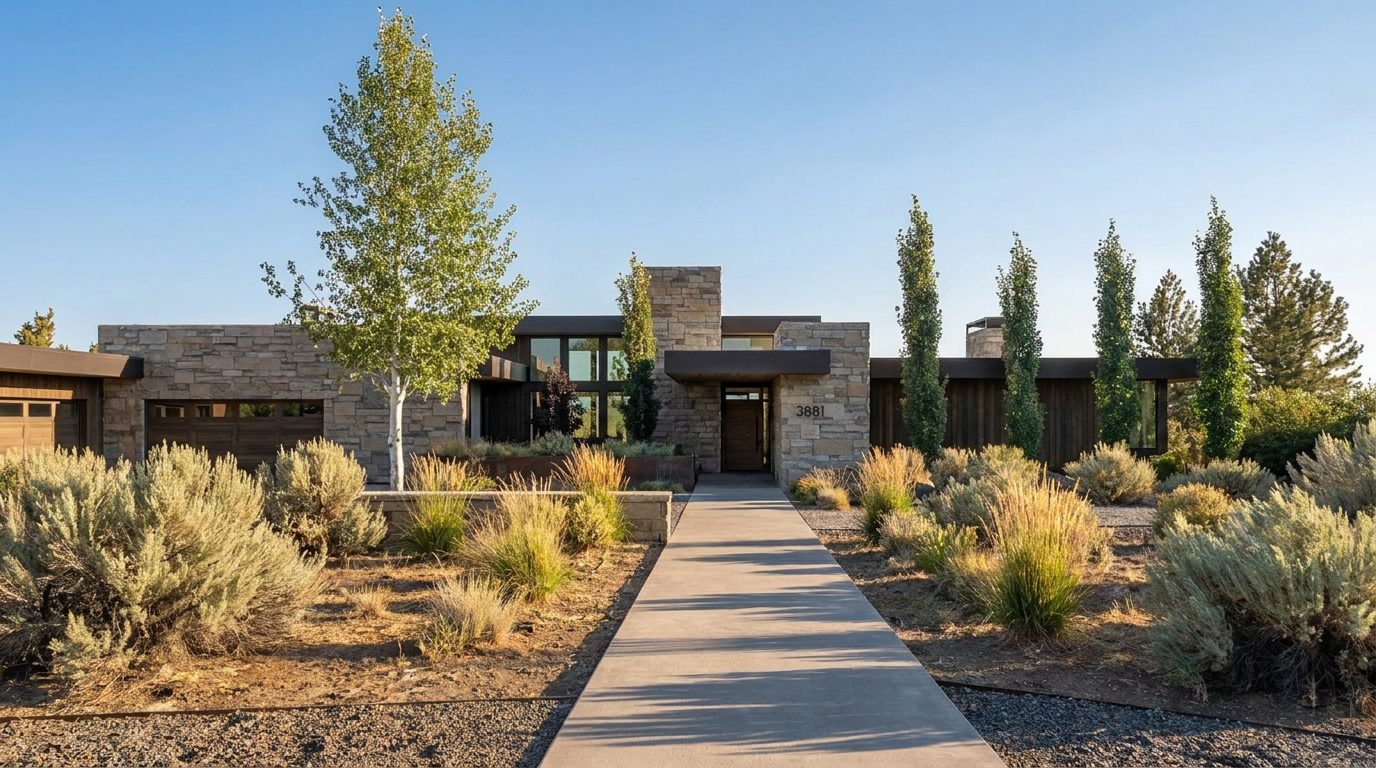
It is offered with a schematic design by MOD Architecture + Design, drawn for this ground rather than dropped upon it. The plan follows the fall of the land: 3,318 square feet on the main level over a walk-out lower level of 3,112, settled into the slope, the lower one opening at grade to the meadow, the roof carried long and low so it reads beneath the ridgeline rather than against it. Five bedrooms, an office, five and a half baths, an oversized four-car garage, and an elevator serving both levels. Below, a gym with sauna and cold plunge. The home is meant to be found in the landscape rather than seen from across it.
The hardest questions on a site like this — where the home should sit, how it should meet the view, what it should be made of — have already been answered. What follows is included in the purchase price: developing the design, carrying it through The Keep’s design review, and permitting it with Douglas County.
The design is not fixed. A buyer works alongside MOD to modify and further develop the plans, the finishes, and the program, so the finished home answers their own lifestyle goals.
Wall Custom Homes, a preferred builder at The Keep, is the intended builder for the completed design. Three generations and more than four hundred homes into its work across metro Denver, the firm has taken a National Gold Award for Best One-of-a-Kind Custom Home, repeated MAME honours from the Home Builders Association of Metro Denver, and the HBA’s 2023 HAP Award for custom builder.
The name of the home comes from the Rampart Range, the line of foothills it faces. It suits the architecture as well: long, low walls of stone anchoring each end of the plan, on a lane that already speaks of turrets and bartizans.
See the plansAbout The Keep
- Offered at
- $1,200,000
- Homesite
- 5.01 acres
- Interior
- 6,430 sq ft
- Bedrooms
- 5, plus office
- Baths
- 5 full, 1 half
What the sale includes
- The homesiteLot 21, 5.01 acres at The Keep, Douglas County, Colorado
- The schematic designDrawn for this ground, and its slope and outlook, by MOD Architecture + Design
- Design developmentCarried forward with MOD, modified and developed to the buyer’s lifestyle goals
- EngineeringStructural, civil, and mechanical, electrical and plumbing design
- Design reviewSubmittal to and approval by The Keep’s design review board
- PermittingConstruction documents and all fees through to an issued building permit with Douglas County
Everything above is covered by the $1,200,000 purchase price. A buyer takes title to the land and arrives at a fully permitted set of drawings without a further design or engineering invoice along the way. Construction is the one thing contracted separately, with Wall Custom Homes.
Where the project stands
Steps two through five are paid for. The purchase price carries the design from where it is now to a permit in hand.
-
Schematic designComplete
Plans, massing, and renderings drawn for Lot 21 by MOD.
-
Design developmentIncluded
Layout, materials, and finishes modified and resolved with the buyer.
-
Design review boardIncluded
Submittal under The Keep’s architectural guidelines.
-
EngineeringIncluded
Structural, civil, and MEP design coordinated with the architecture.
-
PermittingIncluded
Construction documents, agency fees, and the Douglas County building permit.
-
ConstructionBy agreement
Built by Wall Custom Homes under separate contract.
Please read
The home shown on this site has not been built and does not exist. All drawings and renderings represent Schematic Design 1.0 and are illustrative only. The design has not been through design development, has not been submitted to or approved by The Keep’s design review board, and has not been permitted by Douglas County. Plans, dimensions, square footages, materials, finishes, and site work are subject to change through those processes. Square footages are approximate and measured to the design intent, not to a built structure. Nothing on this site is an offer or a guarantee of what will be built.
The team
Architecture
MOD Architecture + Design
thinkingmodern.com
Construction
Wall Custom Homes
wallcustomhomes.com
Community
The Keep, Douglas County
keepcolorado.com
MOD’s Denver studio focuses on high-end single-family design. Wall Custom Homes has built along the Front Range since 1994 and is a preferred builder at The Keep.
Arrange a walk of the lotA walk through the home as designed.
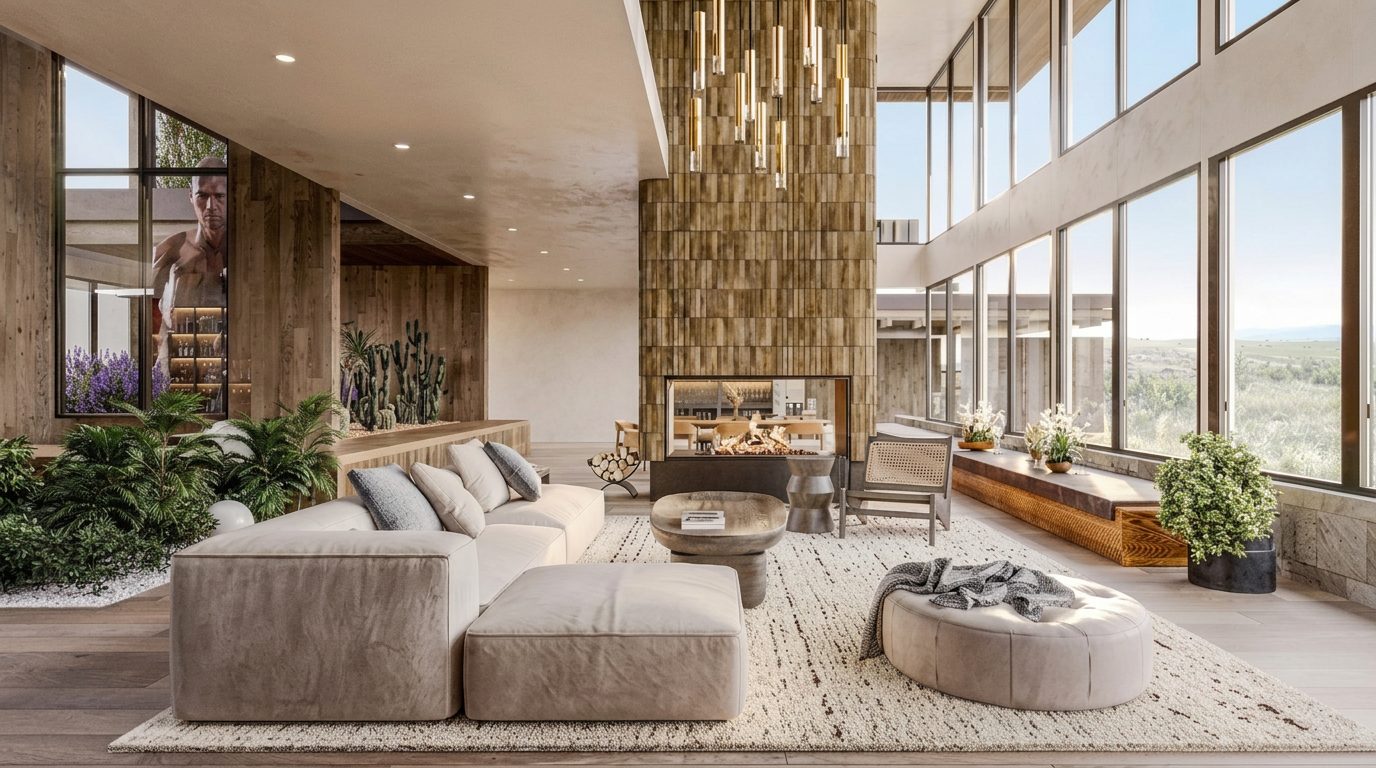
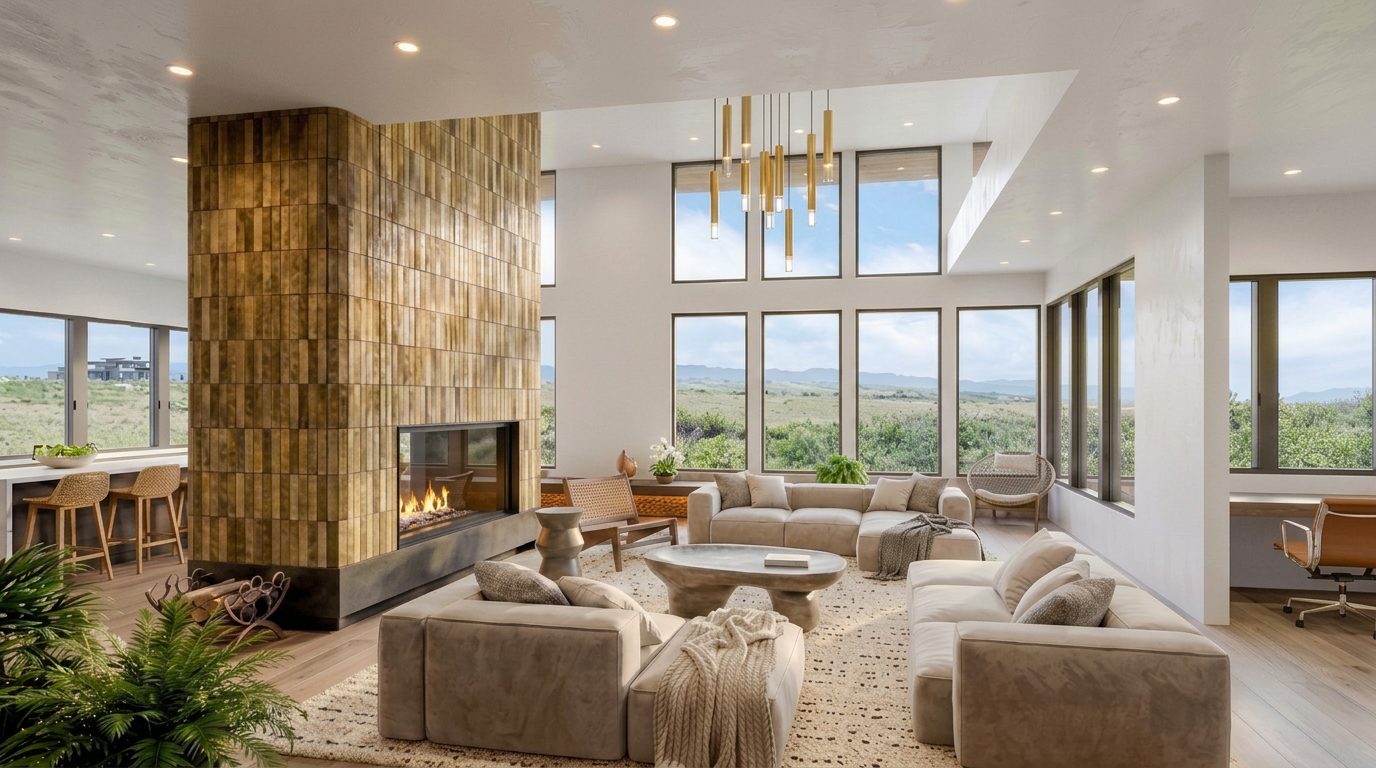
Low stone and timber volumes set into the slope, with the glass wall turned west to the foothills. Stills and short animations of Schematic Design 1.0 by MOD Architecture + Design. Nothing shown has been built, and everything shown can be modified and further developed with the buyer.
Design intent
The list below describes what the design currently calls for. Selections are resolved during design development and are not fixed at this stage.
Site and structure
- Homesite
- Lot 21, The Keep — 5.01 acres, Douglas County, Colorado
- Floor area
- 6,430 sq ft — 3,318 main level, 3,112 walk-out lower level
- Accommodation
- Five bedrooms, office, five full and one half bath
- Garaging
- Oversized four-car, in two bays of 29 by 23 and 27 by 31 feet
- Wellness
- Gym with sauna and cold plunge on the lower level
- Siting
- Settled into the fall of the land, principal rooms turned west to the foothills
- Lower level
- Walk-out at grade, opening directly to the meadow
- Elevator
- Serving both levels
- Utilities
- Public water and sewer
Envelope
- Exterior stone
- Quarried stone in a broken course
- Exterior wood
- 40-year warrantied wood product on a wood screen system
- Glazing
- Thermally broken aluminium, sliding doors at the terrace
- Roof
- Low-slope planes with deep overhangs, held below the ridgeline
Interior
- Flooring
- Wide-plank white oak
- Walls
- Plaster, hand-troweled
- Fireplace
- Double-sided, open to the great room and dining
- Millwork
- Custom, with Millwork by MOD as an option
To be determined
- Appliances
- Selected during design development
- Mechanical
- Systems engineered during design development
- Landscape
- Native planting, scope set with the buyer
Schematic plans for Rampart.
Sheets A1.201 and A1.200, Schematic Design 1.0. Dimensions are approximate and will be refined through design development and permitting. On a phone, drag a drawing sideways to pan across it.
- Main level
- 3,318 sq ft
- Lower level
- 3,112 sq ft
- Total
- 6,430 sq ft
- Bedrooms
- 5, plus office
- Baths
- 5 full, 1 half
An elevator serves both levels. The main level carries an oversized four-car garage; the lower level holds a gym with sauna and cold plunge, opening to the meadow at grade.
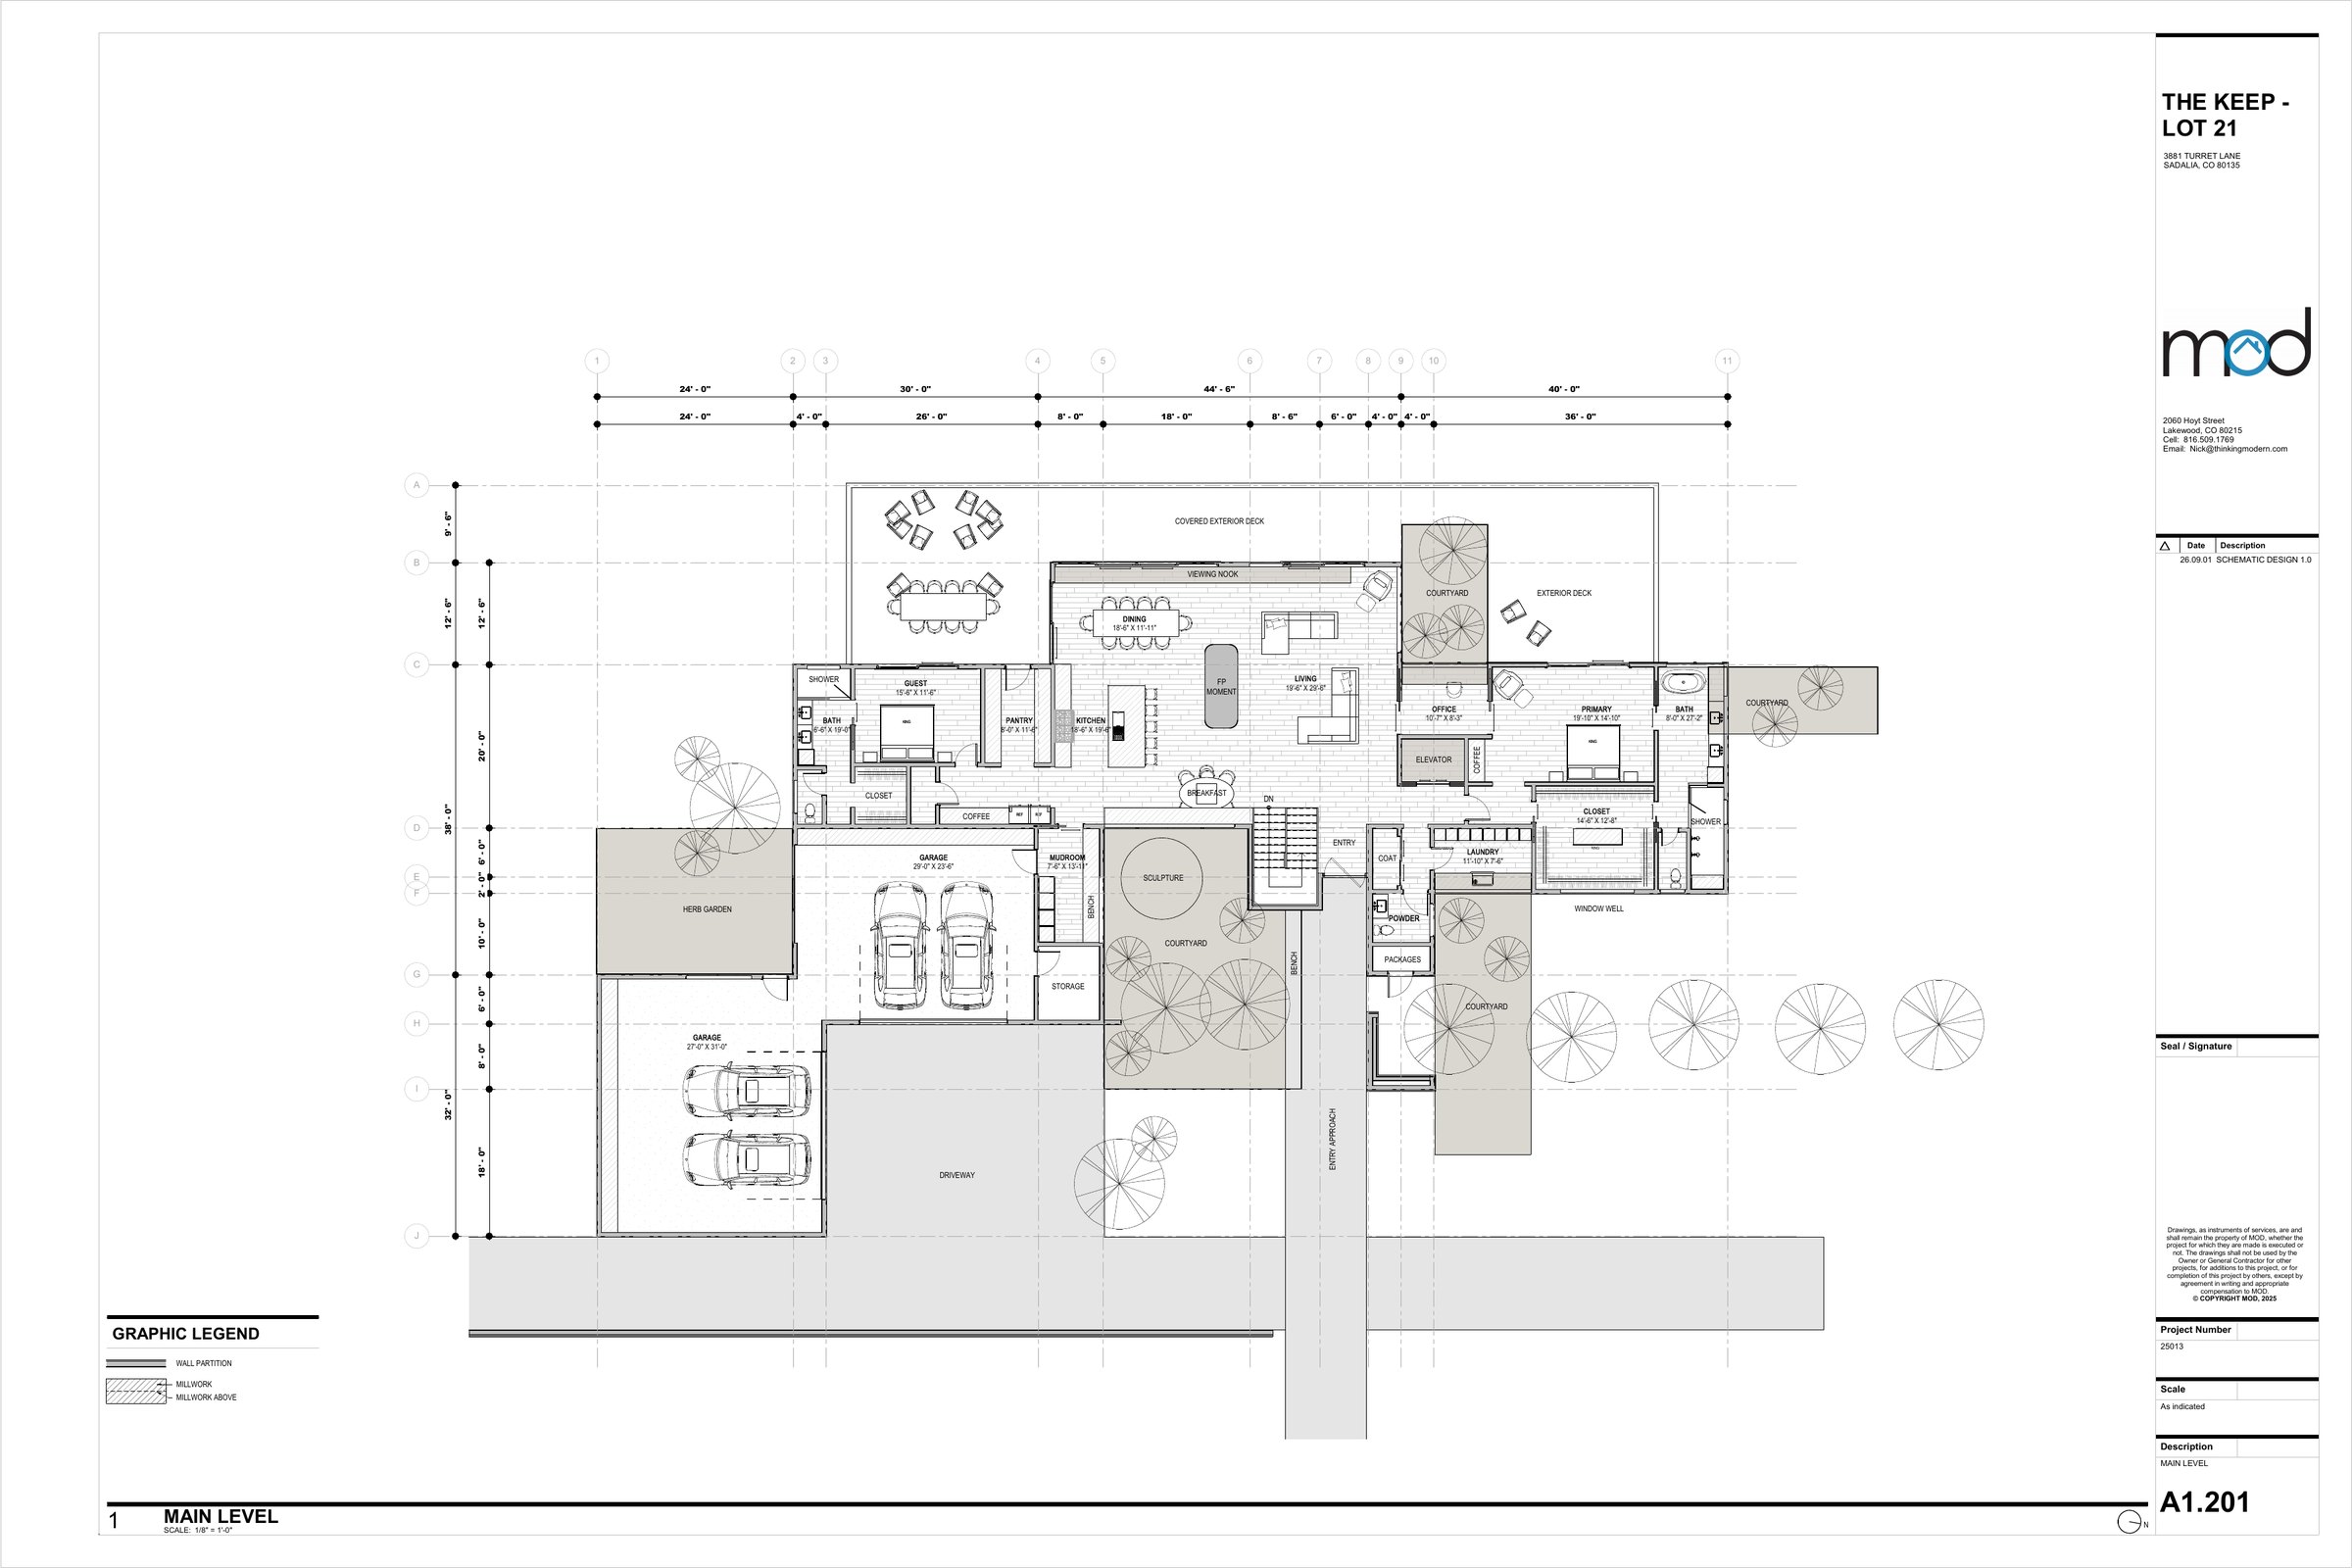
Main level — 3,318 sq ft. Living, dining, kitchen and pantry, viewing nook, primary suite with office and closet, guest suite, breakfast nook, mudroom and laundry, elevator, oversized four-car garaging, three courtyards, and a covered exterior deck.
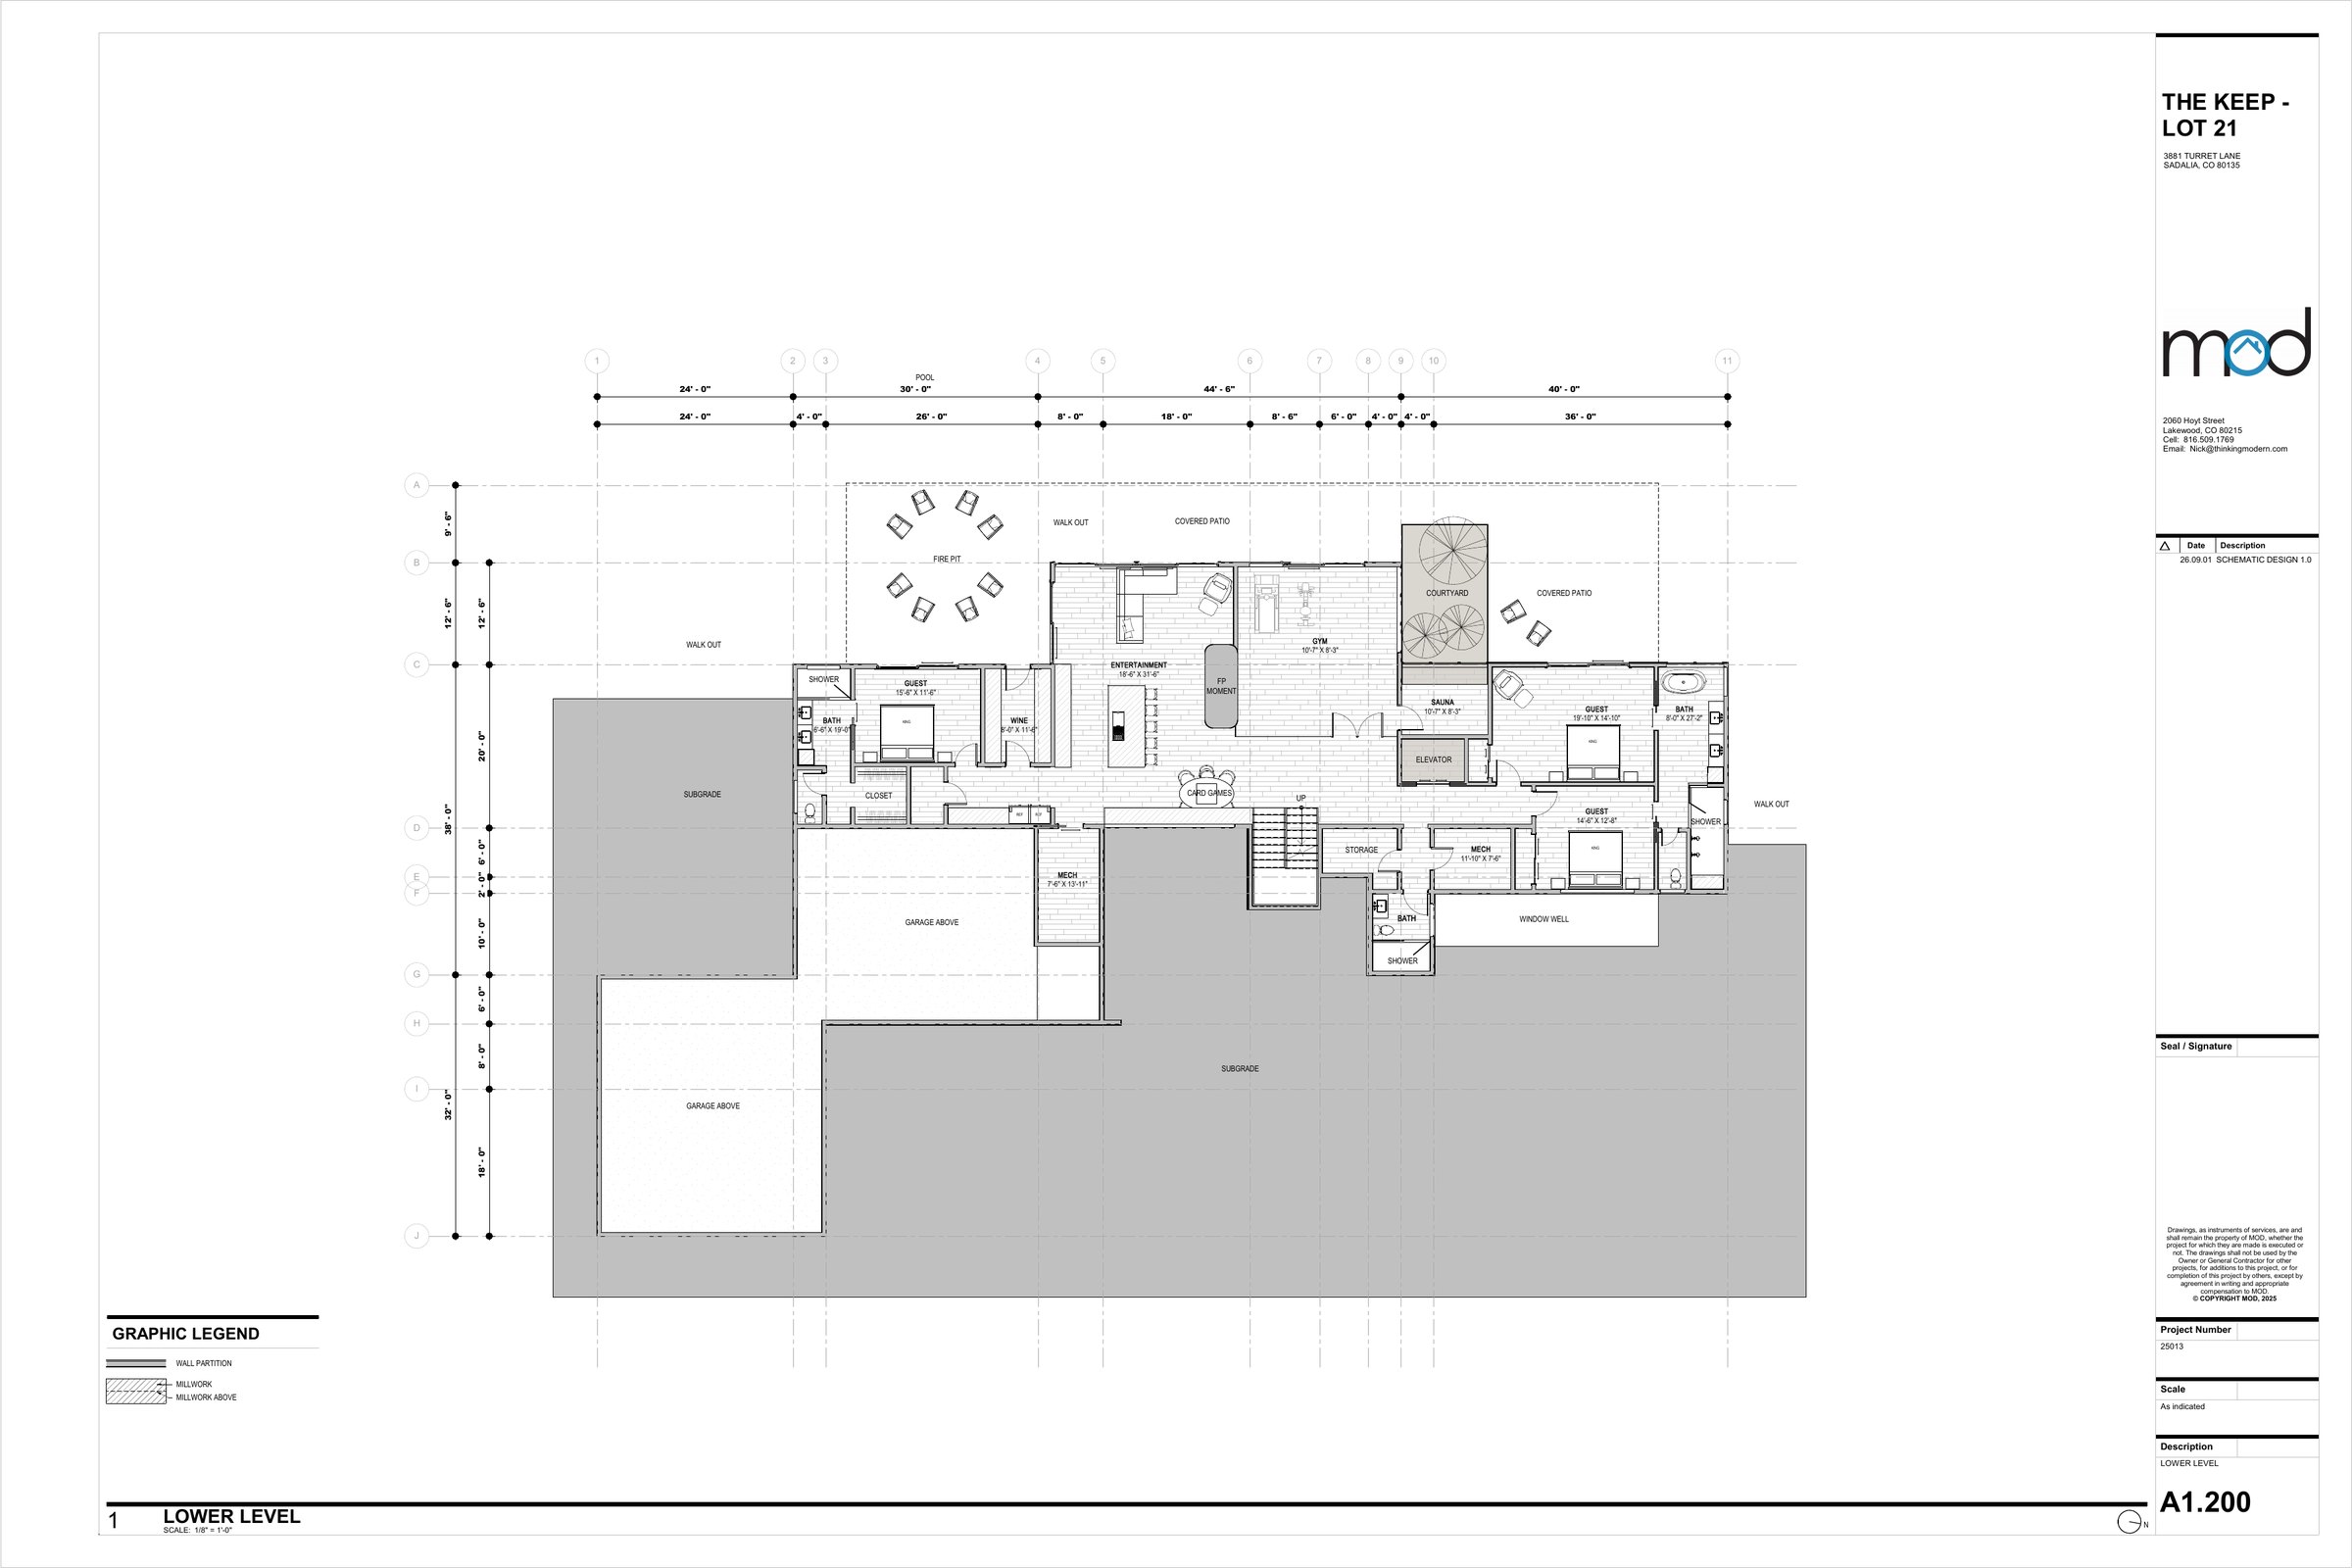
Walk-out lower level — 3,112 sq ft, opening to the meadow at grade. Entertainment room with its own fire moment, three guest suites, wine room, gym with sauna and cold plunge, card room, storage and mechanical, elevator, and covered patios with a fire pit.
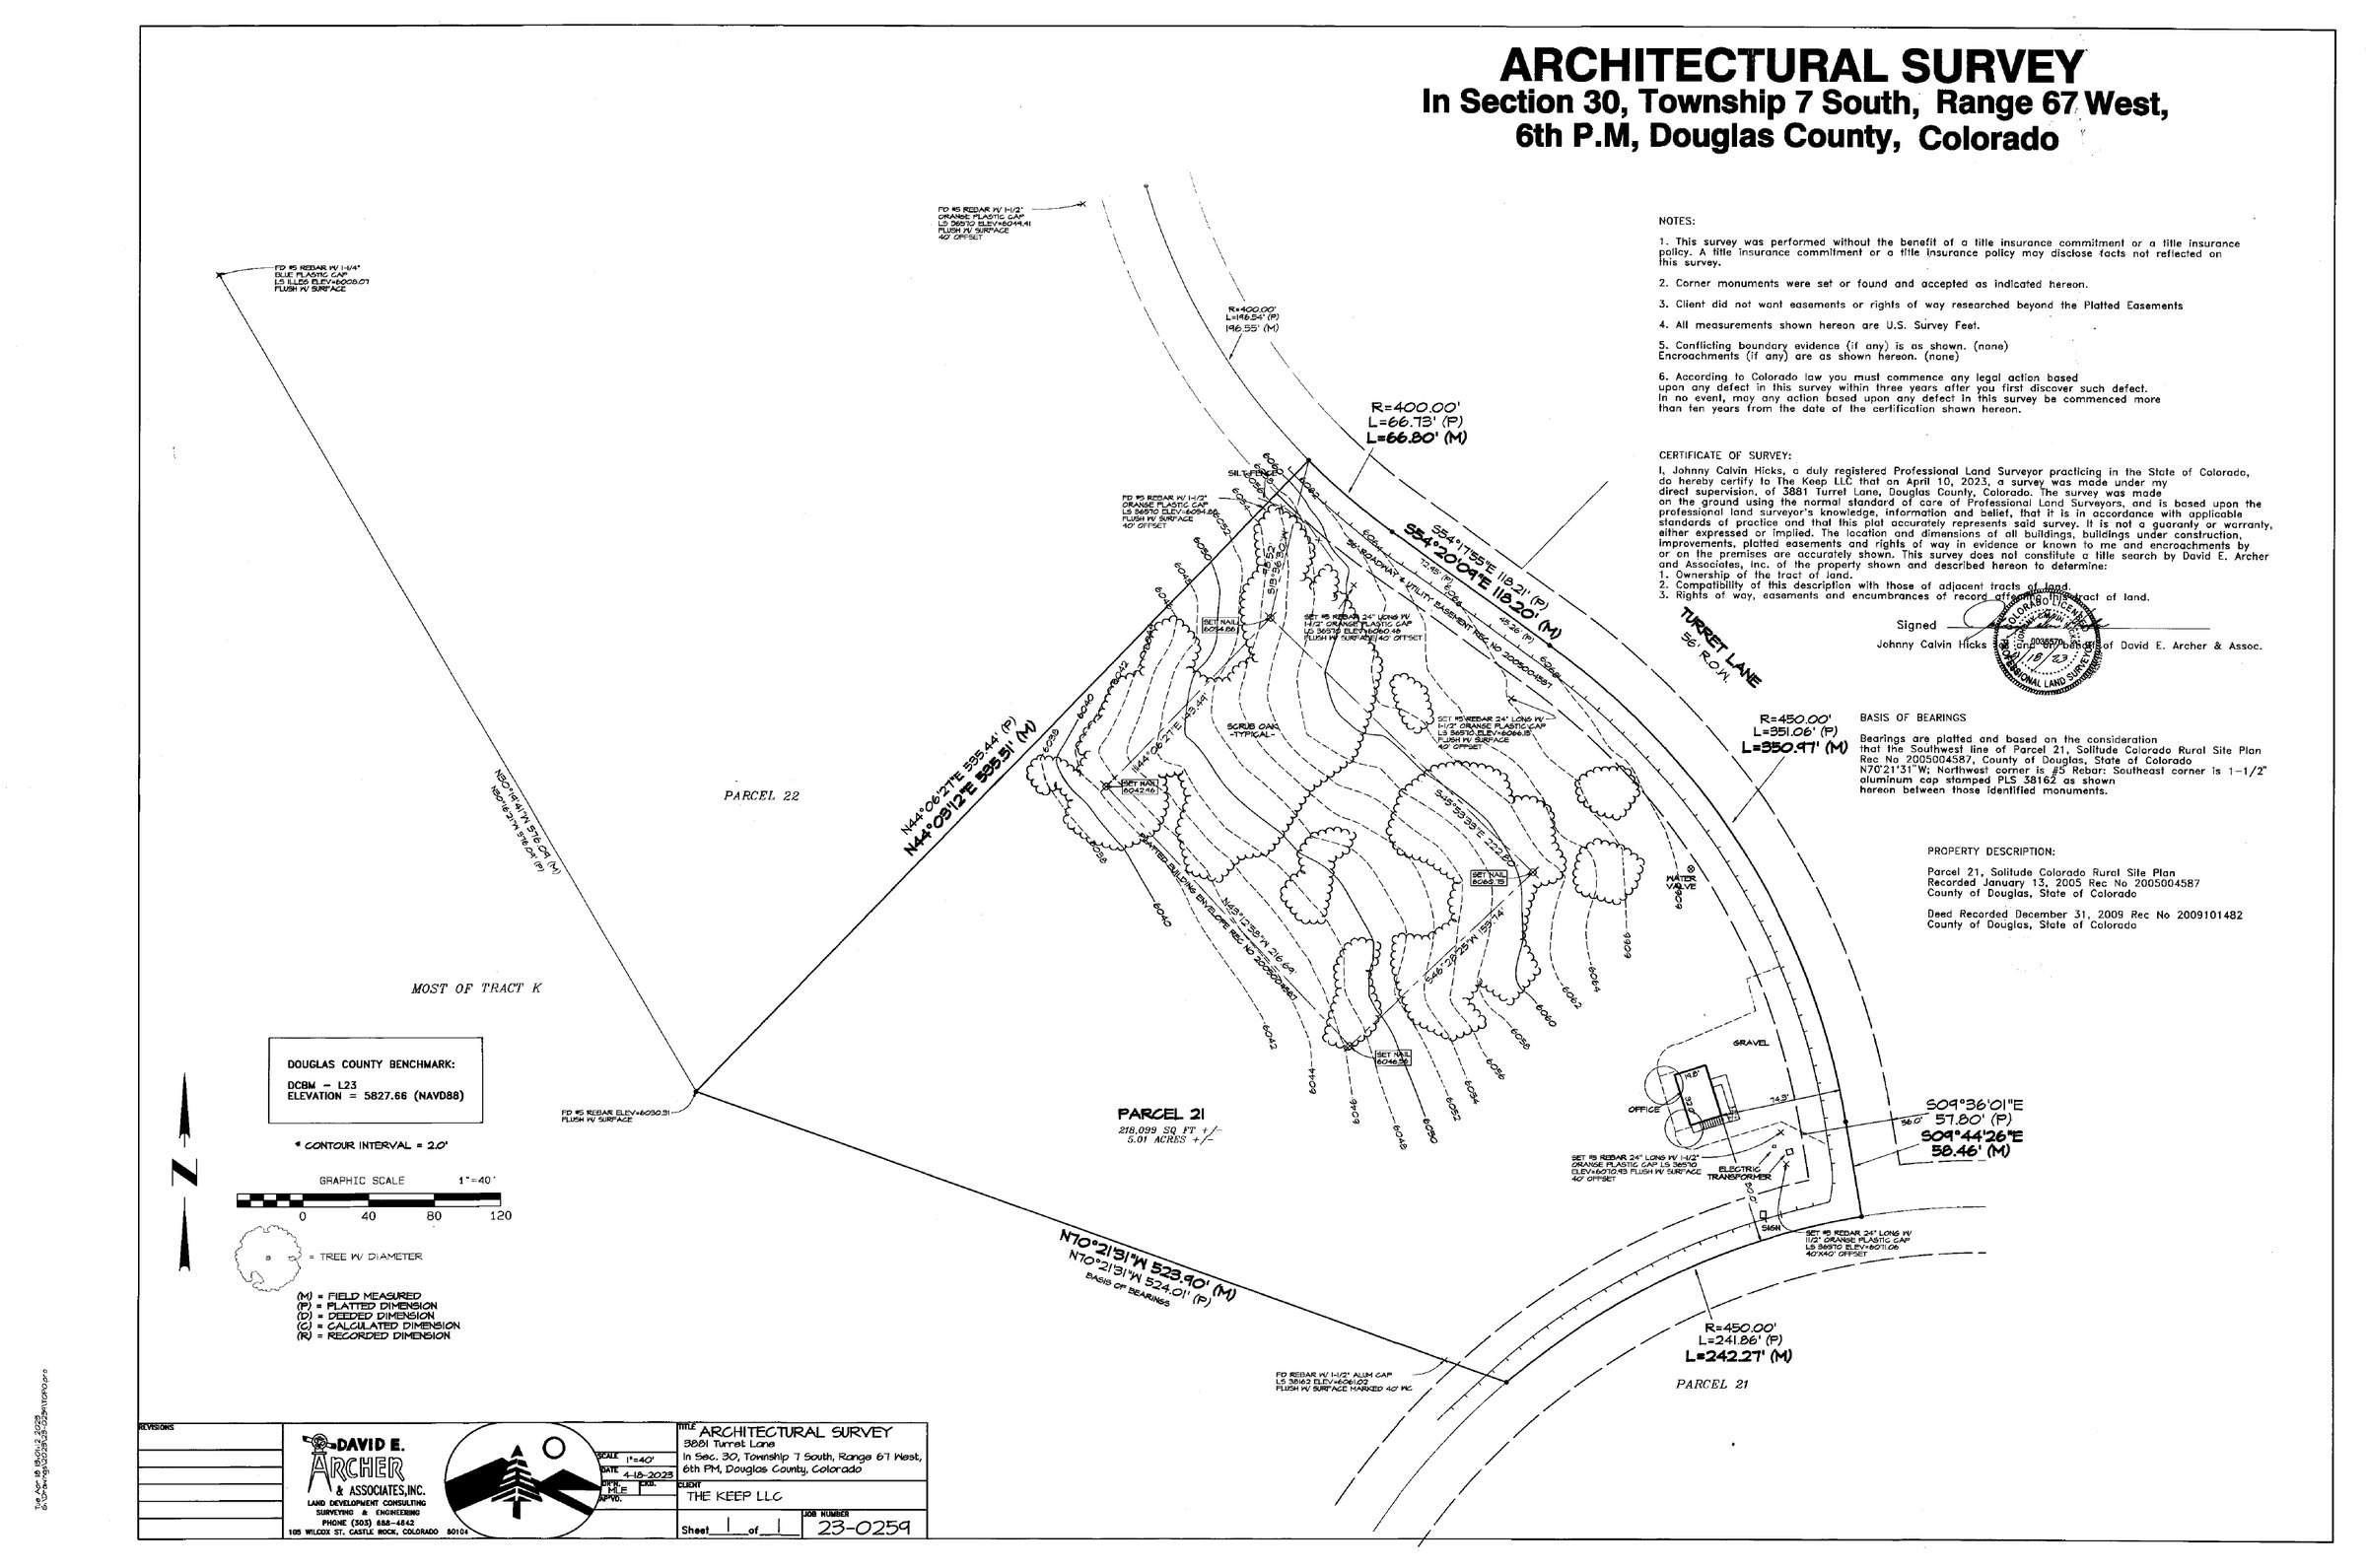
Site survey — Parcel 21, 5.01 acres, with contours at two-foot intervals and existing scrub oak. Prepared by David E. Archer & Associates. A site plan showing the home on the lot will replace this drawing.
Plans are schematic and have not been submitted for design review or permitting. Room sizes, layout, and structure will change as the design is developed. Do not rely on these drawings for construction, financing, or appraisal.

1,100 acres of meadow, and 745 of it protected in perpetuity.
The Keep is a small community of large homesites on rolling wildflower meadows dotted with Ponderosa pine and Gambel oak, minutes from Castle Pines and roughly forty from central Denver. Lot 21 sits within it, five acres with the preserve to the west.
In 1996 the Cherokee Ranch and Castle Foundation placed a conservation easement on the undeveloped land, so the 745-acre preserve at the centre of the community will stay open ground. A portion of every homesite sale funds the Foundation.
Hundreds of elk winter here, along with mule deer, black bear, bobcat, wild turkey and close to sixty species of birds. On a clear day the view runs from Pikes Peak to Longs Peak without a building in it.
Cherokee Ranch Castle, at the north end of the ranch, hosts performances and gatherings through the year and is open to the community.
Visit keepcolorado.com- Community
- 1,100 acres
- Nature preserve
- 745 acres
- This homesite
- Lot 21, 5.01 acres
- County
- Douglas
- Developer
- Koelbel and Company
Where Lot 21 sits
Lot 21 is in the central group of homesites, at the quiet end of Turret Lane, with the preserve and open ground to the west. The Keep publishes an interactive site plan showing every homesite, its acreage, and what remains available.
See the site plan at keepcolorado.comBuilding here
The Keep homeowners association maintains the community’s design integrity through architectural standards and a design review process. Every home is reviewed before it is permitted. The schematic design for Lot 21 was drawn to those guidelines and will be carried through review as part of this sale.
Back to the offeringAsk about Rampart.
Listing agent
Stacey Chadwick
LIV Sotheby’s International Realty
schadwick@livsothebysrealty.com
Stacey represents the sale of Lot 21 and can walk the ground with you. For questions about the design or the build, she will bring MOD and Wall Custom Homes into the conversation.
Come stand on it. Walk out to where the great room will be, turn west, and watch the ground fall away toward the foothills. The drawings make sense from that spot in a way they never do on a screen. Email Stacey and she will meet you at the lot.
The homesite
Lot 21, The Keep
3881 Turret Lane
Sedalia, Colorado 80135
Walking the lot
Visits are by appointment. Allow an hour to cross the five acres, find the line of the roof against the ridge, and see what the west wall of glass was drawn to hold. Late afternoon is the hour worth asking for. The full drawing set and the design agreement are available to qualified buyers and their representatives.
Project team
Stacey can arrange a conversation with the architect or the builder. Their work is also here: